Picture the first Saturday in a new apartment. The boxes are half unpacked, the sofa sits in the middle of the living room where the movers left it, and the TV leans against a wall nobody has committed to yet. You stand in the doorway with a tape measure in one hand and a coffee in the other, wondering why the room feels wrong even though all the furniture is there. Most of the time, the problem is not the furniture. It is where each piece sits, how light moves through the room, and whether you can walk through it without sidestepping a coffee table.
Feng shui, the traditional Chinese system for arranging living spaces so they feel balanced and comfortable, has a lot to say about living rooms. Strip away the fortune-telling, and what remains is practical: a solid wall behind you, a clear view, daylight, and room to move. This guide turns those old rules into five checks you can do this weekend with nothing more than a tape measure and an afternoon.
Tip 1: Give the Sofa a Solid Wall Behind It
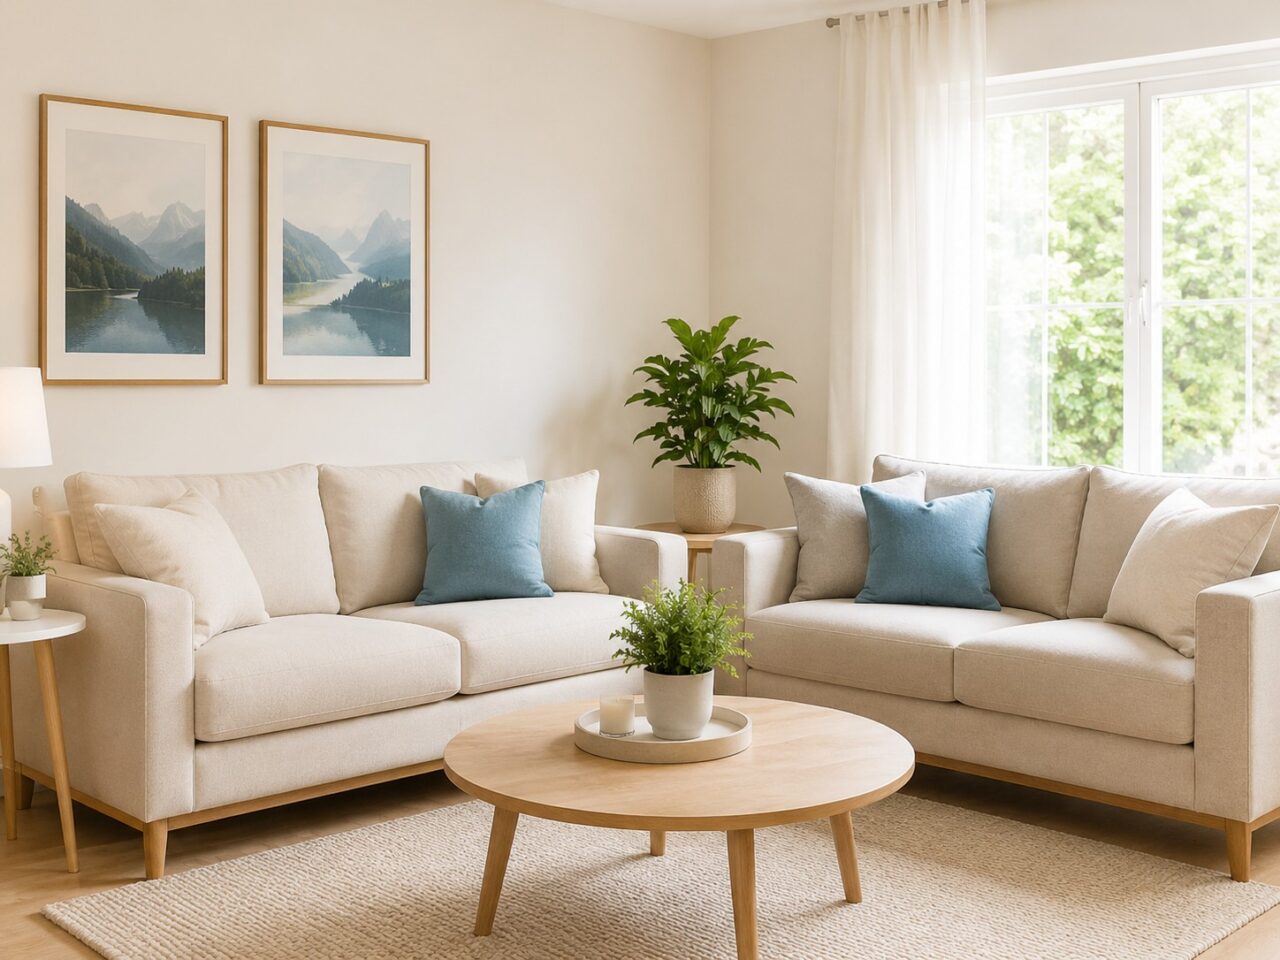
The old rule calls this “having a backing mountain”: your sofa should rest against a real wall, not float in front of a door, a hallway, or a bare floor-to-ceiling window. The reasoning is older than modern psychology, but the feeling is easy to test. Sit with your back to an open walkway for ten minutes while people pass behind you, and you will catch yourself glancing over your shoulder. Sit against a wall, and your shoulders drop.
The fix is simple. Measure the gap between your sofa back and the wall. If it is more than 30 centimeters, the seat starts to feel exposed. Push the sofa back so it sits 5 to 8 centimeters off the wall, just enough for air to circulate and for a curtain or cable to pass. That small gap also keeps fabric from rubbing paint every time someone flops down.
Some floor plans make a wall impossible. In an open-plan flat where the living area flows straight into the dining area, a sofa often ends up floating in the middle of the room. In that case, put a low cabinet behind it, 80 to 90 centimeters tall, wide enough to hold books, a remote, and a phone charger. The cabinet blocks the sightline from the walkway, gives you a shelf, and turns a floating sofa into a seat with a back.
One layout to avoid: a sofa parked dead center with the front door traffic passing right behind it. Every time someone comes home, the door sound and footsteps land right at the sitter’s ears, and the room never feels settled. If your sofa is stuck there, try rotating it 90 degrees against a side wall. The room will feel smaller on paper and much calmer in practice.
Tip 2: Set the TV Distance by Screen Size, Not by Guesswork
Many people buy the television first and discover the problem later: too close, and your eyes ache after one episode; too far, and you squint at subtitles. Traditional layout talks about the mingtang, which literally means “bright hall” and refers to the open, well-lit space in front of a seat. In a living room, that translates to a viewing distance that lets your eyes relax and leaves the middle of the room usable.
Use these ranges as a starting point. A 55-inch TV wants 2.2 to 2.8 meters between screen and sofa. A 65-inch TV wants 2.6 to 3.3 meters. A 75-inch TV wants 3 to 3.8 meters. If your room is only 3.2 meters wall to wall, a 75-inch screen is a bad buy no matter how good the sale price looks. A 55 or 65-inch set will be easier on your eyes and leave space to walk past.
Height matters as much as distance. Sit on your sofa, look straight ahead, then drop your gaze 10 to 15 centimeters. That spot is where the center of the screen should be, usually 100 to 120 centimeters off the floor. A TV mounted too high forces your neck up for two hours at a stretch; too low, and you hunch forward. Measure from your seated eye level rather than copying a photo from a showroom.
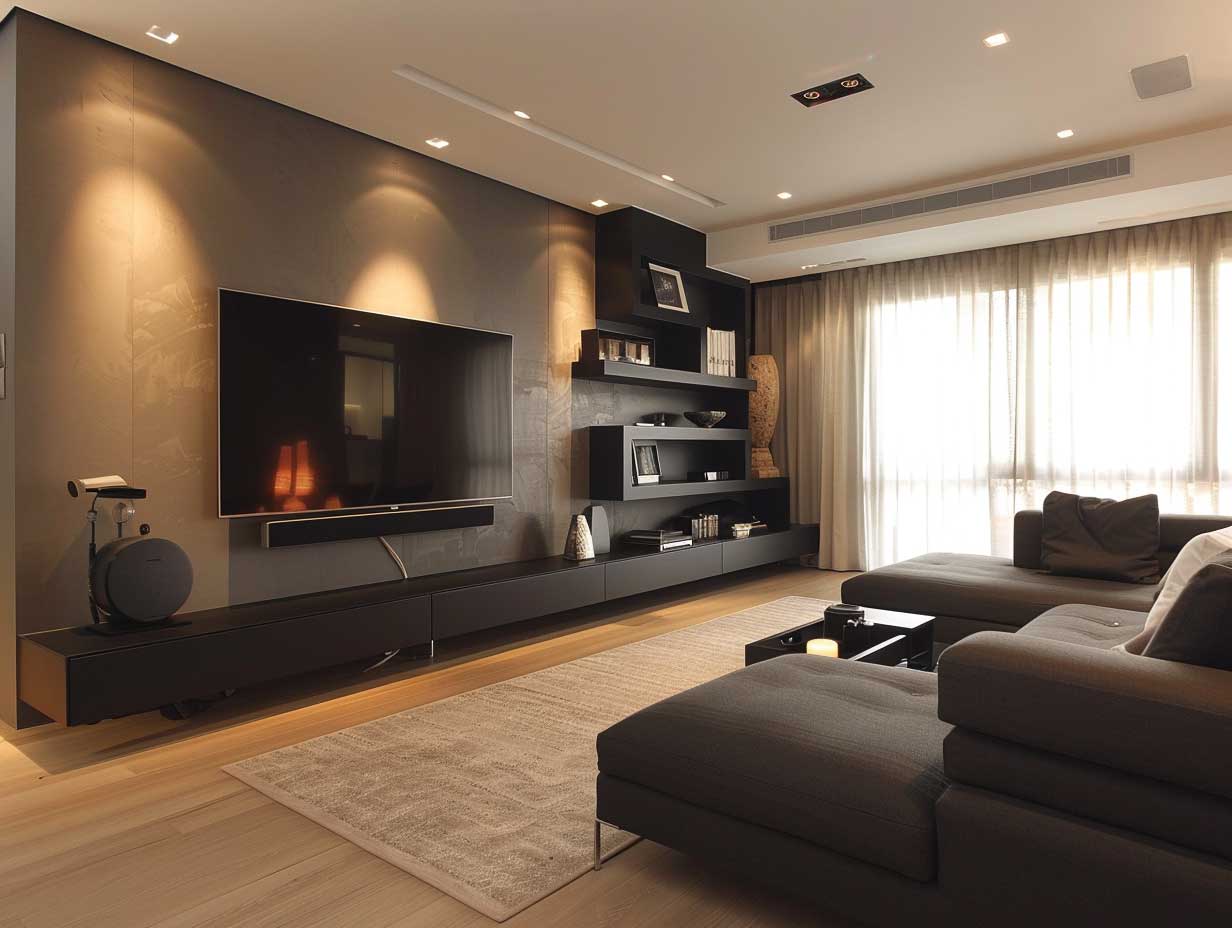
Keep the TV wall quiet. A full wall of dark glossy tile with a ring of LED strip lights looks dramatic in a store display, but at night the reflections compete with the picture. A matte wall in a light neutral color, a TV stand about 40 centimeters deep, and cables tucked inside the cabinet will make the whole room look cleaner overnight.
Tip 3: Stop Using the Balcony as a Warehouse
The balcony is your living room’s light source, and the old texts are blunt about it: the mingtang must stay bright. Yet plenty of households seal the balcony off and stack it with cardboard boxes, a retired microwave, and out-of-season clothes. Pull the curtain, and the living room needs lamps at noon. Stay in that dim room long enough, and it starts to feel heavy for no obvious reason.
Apply a two-category rule to the balcony. Category one is things you use every day: a drying rack, two or three potted plants. Category two is things that look good: a small side table and one chair. Everything else, boxes, tool cases, spare appliances, goes into a storage room or into a balcony cabinet with doors. Close the doors, and the clutter leaves your line of sight even though it is still within reach.
For drying laundry, a ceiling-mounted rack that lifts close to the ceiling beats a floor rack that eats the lower half of the window. The difference is measurable. Take a south-facing living room and balcony with a combined depth of 6 meters. Fill the balcony with boxes a meter high, and afternoon sunlight reaching the sofa area can drop to roughly half of what an empty balcony delivers. Clear the boxes, hang a sheer curtain that lets light through, and the room stays bright all day without switching a lamp on. That is the “bright hall” idea in plain numbers.
Tip 4: Leave 80 Centimeters for Every Path You Actually Walk
A living room that is hard to walk through is hard to live in. The traditional phrase is “keeping the energy openings clear,” which in everyday language means every route you use daily, front door to balcony, sofa to dining table, needs enough width that you never turn sideways or detour around furniture.
One hard number covers most cases: main walkways need at least 80 centimeters of clear width. Between sofa and coffee table, leave 40 to 45 centimeters so your legs stretch out and you can stand up without banging your knees. Size the coffee table to the sofa: a 3-meter sofa pairs well with a 1.2 to 1.4-meter table. A 1.8-meter table in the same room splits the space in two and turns pouring tea into an obstacle course.
Homes with children or older parents need one more check: corners. Pick a coffee table with rounded corners, and keep floor lamps and tall plants out of turning points in the path. Try to keep one open patch of floor about 1.5 meters square in the middle of the room. A child can play there, an older person with a walking stick can turn without feeling boxed in, and when extra guests arrive at a holiday gathering, two folding chairs fit without a reshuffle.
Tip 5: Subtract Colors and Lights Until the Room Calms Down
Feng shui talks about balancing the five elements, which in decorating terms comes down to colors not fighting each other. A living room is shared by the whole household, so keep large areas to three colors at most: a light wall color as the base, one main sofa color, and curtains, rugs, and cushions in shades near that main color.
A combination that ages well: off-white walls, a light gray fabric sofa, a natural wood coffee table, and two or three cushions in dark green or navy. The room stays quiet, photographs well, and still looks current ten years later. The opposite, a deep blue wall, a bright red sofa, and a gold chandelier, packs three loud colors into one sightline. Half an hour in that room feels tiring, and the eye never settles anywhere.
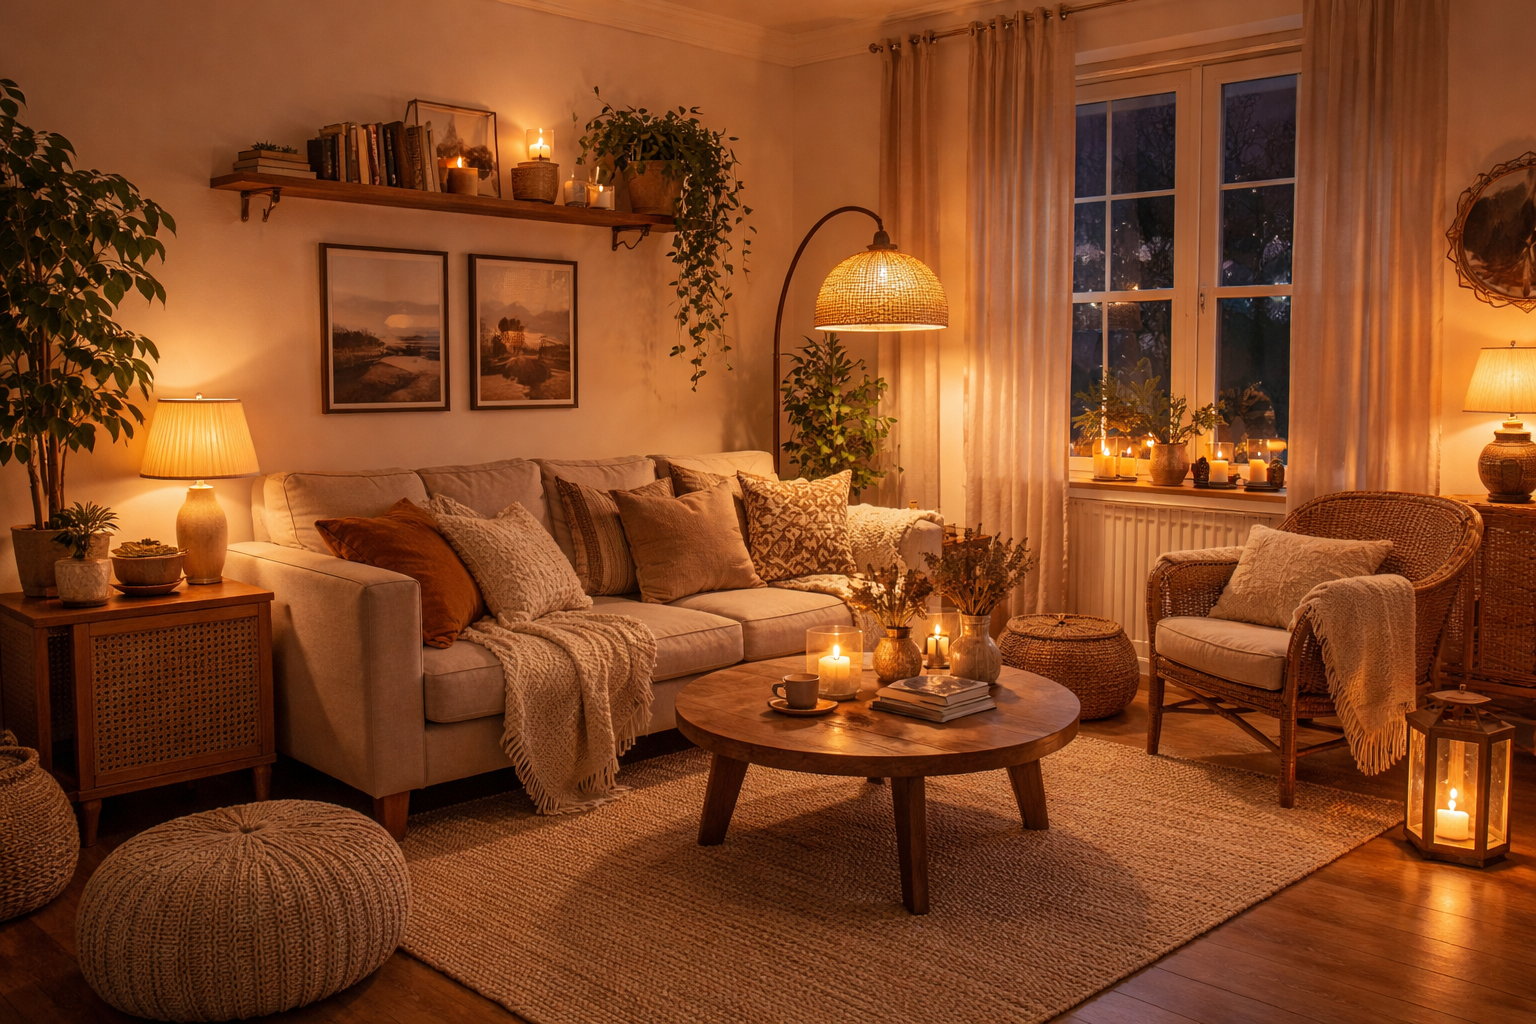
Apply the same subtraction to lighting. The ceiling light handles general brightness. Add one warm lamp on each side of the sofa, or a pair of wall lights, and evenings for reading and talking are covered. Pick a color temperature between 3000K and 4000K: colder light feels clinical, warmer light feels dim. A strip of indirect LED lighting can add atmosphere, but keep it as one soft glow along a single edge, not the star of the room.
Quick Answers
What should I fix this weekend? Three small jobs change the room fastest: push the sofa against a solid wall, measure the TV distance against the screen size, and clear the balcony so daylight reaches the sofa. None of them costs much, and all three fit into one Saturday afternoon of moving furniture and sorting boxes.
How do I lay out the work? Measure on day one: sofa-to-TV distance, walkway width, and the gap behind the sofa. Move furniture to match the numbers. Clear the balcony on day two, keeping only daily-use items and one good-looking chair. Swap a curtain or a pair of cushions the following week to pull the colors into line.
Does any of this promise luck or wealth? No. These are traditional layout principles read as living advice: a seat with support, light that reaches the room, and paths wide enough to walk. They make a room more comfortable to use. Your floor plan, daylight, and daily habits still decide the details, so treat every number here as a starting point to adjust, not a rule to obey.
What if my flat is small? The same checks still work, with smaller numbers. A low cabinet behind a floating sofa, a 55-inch TV instead of a 75-inch one, and a single 1.5-meter open patch of floor will do more for a compact room than any new purchase. Comfort in a small living room comes from subtraction, not addition.