It’s Saturday afternoon. Mr. Chen comes home with two bags of groceries, pushes the door open, and finds the shoe cabinet door half ajar, one slipper lying sideways in the hallway, and the entryway light off. He fumbles for his shoes in the dark and thinks to himself: three years in this apartment, and walking through the front door has always felt… blocked.
If you’ve ever had that same feeling — the door opens and something just feels off — your entryway may be the reason. In Chinese tradition, the entryway is called the xuanguan (玄关), the transitional space just inside the front door. Traditional feng shui — the ancient Chinese practice of arranging living spaces in harmony with their surroundings — treats this small zone as the “throat” of the home: the first checkpoint where air, light, and movement from outside pass into the living space. The old principle is cang feng ju qi, “gather the wind, hold the qi” — qi being the vital energy or airflow that, in traditional thinking, should move slowly and settle rather than rush straight through. The entryway’s job is to make incoming air pause, turn a corner, and only then flow into the living room.
Strip away the mystical language and the advice still holds up. A well-designed entryway blocks sightlines, hides clutter, and gives you a buffer zone for changing shoes and coats, so the home feels orderly from the very first step. This guide walks through the five things that matter most: position, the shoe cabinet, screens and partitions, lighting and mirrors, and the mistakes that undo all of it.
Position: Why the First Thing You See Matters
What you see the moment the door opens sets the tone for the whole home. Traditional feng shui warns against kai men jian ting — “opening the door to see the whole living room” — where one glance takes in the sofa, the dining table, even the balcony beyond. The old reasoning was that qi rushes straight through and never settles; the modern version is simpler: your privacy is gone the instant the door opens, and in winter, cold air blows straight into the living room.
Leave at least 90 centimeters of width and 120 centimeters of depth in front of the door, so two people can pass each other while changing shoes without bumping into one another. If your floor plan has no dedicated entryway at all, you can carve one out with a shoe cabinet, a folding screen, or a low cabinet — the effect is the same.
One layout shows up constantly in older apartment buildings: the front door faces the elevator, a staircase, or a long corridor head-on. Tradition calls this a “direct rush” — airflow with no buffer. The fix is straightforward: put up a screen or a tall cabinet in the entryway to break the sightline and slow the draft.
The Shoe Cabinet: Height, Direction, and Storage
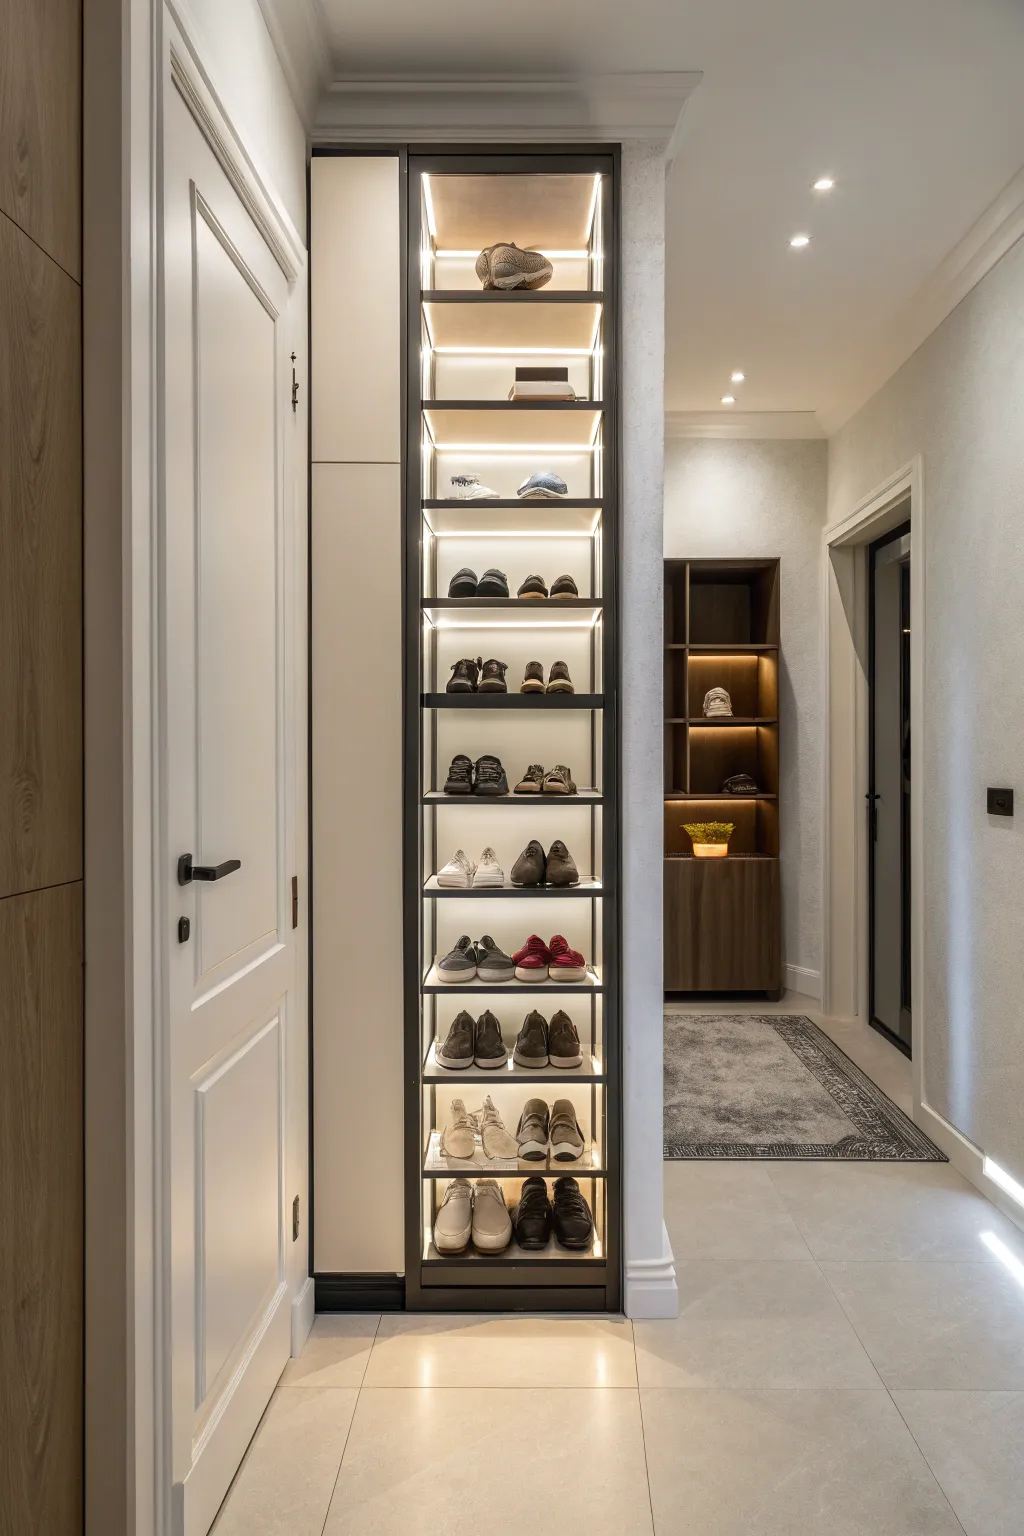
The shoe cabinet is the biggest piece of furniture in the entryway — and the easiest one to get wrong. Traditional feng shui gives it two rules: its height should not exceed one-third of the door’s height, and shoe toes should not point straight at the front door. Both still make sense today.
Start with height. A standard front door is about 205 centimeters tall; one-third of that is roughly 68 centimeters. Yet off-the-shelf shoe cabinets routinely run 120 or even 180 centimeters tall, turning the entrance into a wall. A safer approach: keep the main cabinet between 80 and 100 centimeters high, and leave the top free for a plant or a framed picture. If the household genuinely owns more shoes than that, add a slim tilt-out cabinet beside it to absorb the overflow, rather than building ever taller.
Then direction. Shoes pick up dust and odor over the course of a day. If the cabinet door faces the front door, every shoe change sends that dust and smell drifting toward the living room. Placing the cabinet against the side wall by the entrance, with its doors facing sideways into the room, is the better arrangement. Inside, line the shoes up with toes pointing inward — never at the door or toward the living room.
For storage, remember three numbers: keep the everyday rotation to 6–8 pairs, move out-of-season shoes to a storage room, and leave a 15-centimeter open gap at the bottom of the cabinet so slippers can be tucked in by hand. A small sachet of activated charcoal inside the cabinet absorbs odor; swap it out every two months.
Screens and Partitions: Material, Height, and Light
The folding screen is the most cultured piece in the entryway. In Ming and Qing dynasty homes, wealthy families built a “shadow wall” (yingbi) just inside the door — a wall painted with pine trees, cranes, or mountain landscapes that blocked the view while displaying taste. Today’s screens inherit that job, and the right choice depends on your floor plan.
On material: solid wood screens feel the most grounded and suit Chinese or neo-Chinese interiors; glass screens — frosted or ribbed — suit small apartments because they block the view without blocking light; fabric or bamboo screens are cheap and easy to move, good for rentals, but need regular cleaning.
Height is the deciding factor. Too short and the screen blocks nothing; too tall and it feels oppressive. The sweet spot is 150–180 centimeters: standing at the door you can’t see the living-room sofa, and sitting on the sofa you can’t see the front door. If the entryway has a window of its own, choose a screen with openwork or translucent panels so light passes through and the entryway doesn’t become a black hole.
If screens aren’t your style, other partitions work just as well: a 90-centimeter-high low cabinet topped with two potted plants doubles as both partition and storage; a row of open shelving holding a few books and ornaments feels airy and lived-in. The principle is “screen without sealing off” — a visual filter, not a wall built across the doorway.
Lighting and Mirrors: The Two Most Overlooked Details
Many homes light their entryway with a single ceiling lamp — dim, yellowish, glaring, and often left broken for months. Yet this is where you check your appearance before leaving and change shoes after coming home; the light directly affects your mood and how the space works. Traditional feng shui says the entryway should be “bright, not dark”: a bright entrance relaxes you, a dim one weighs on you.
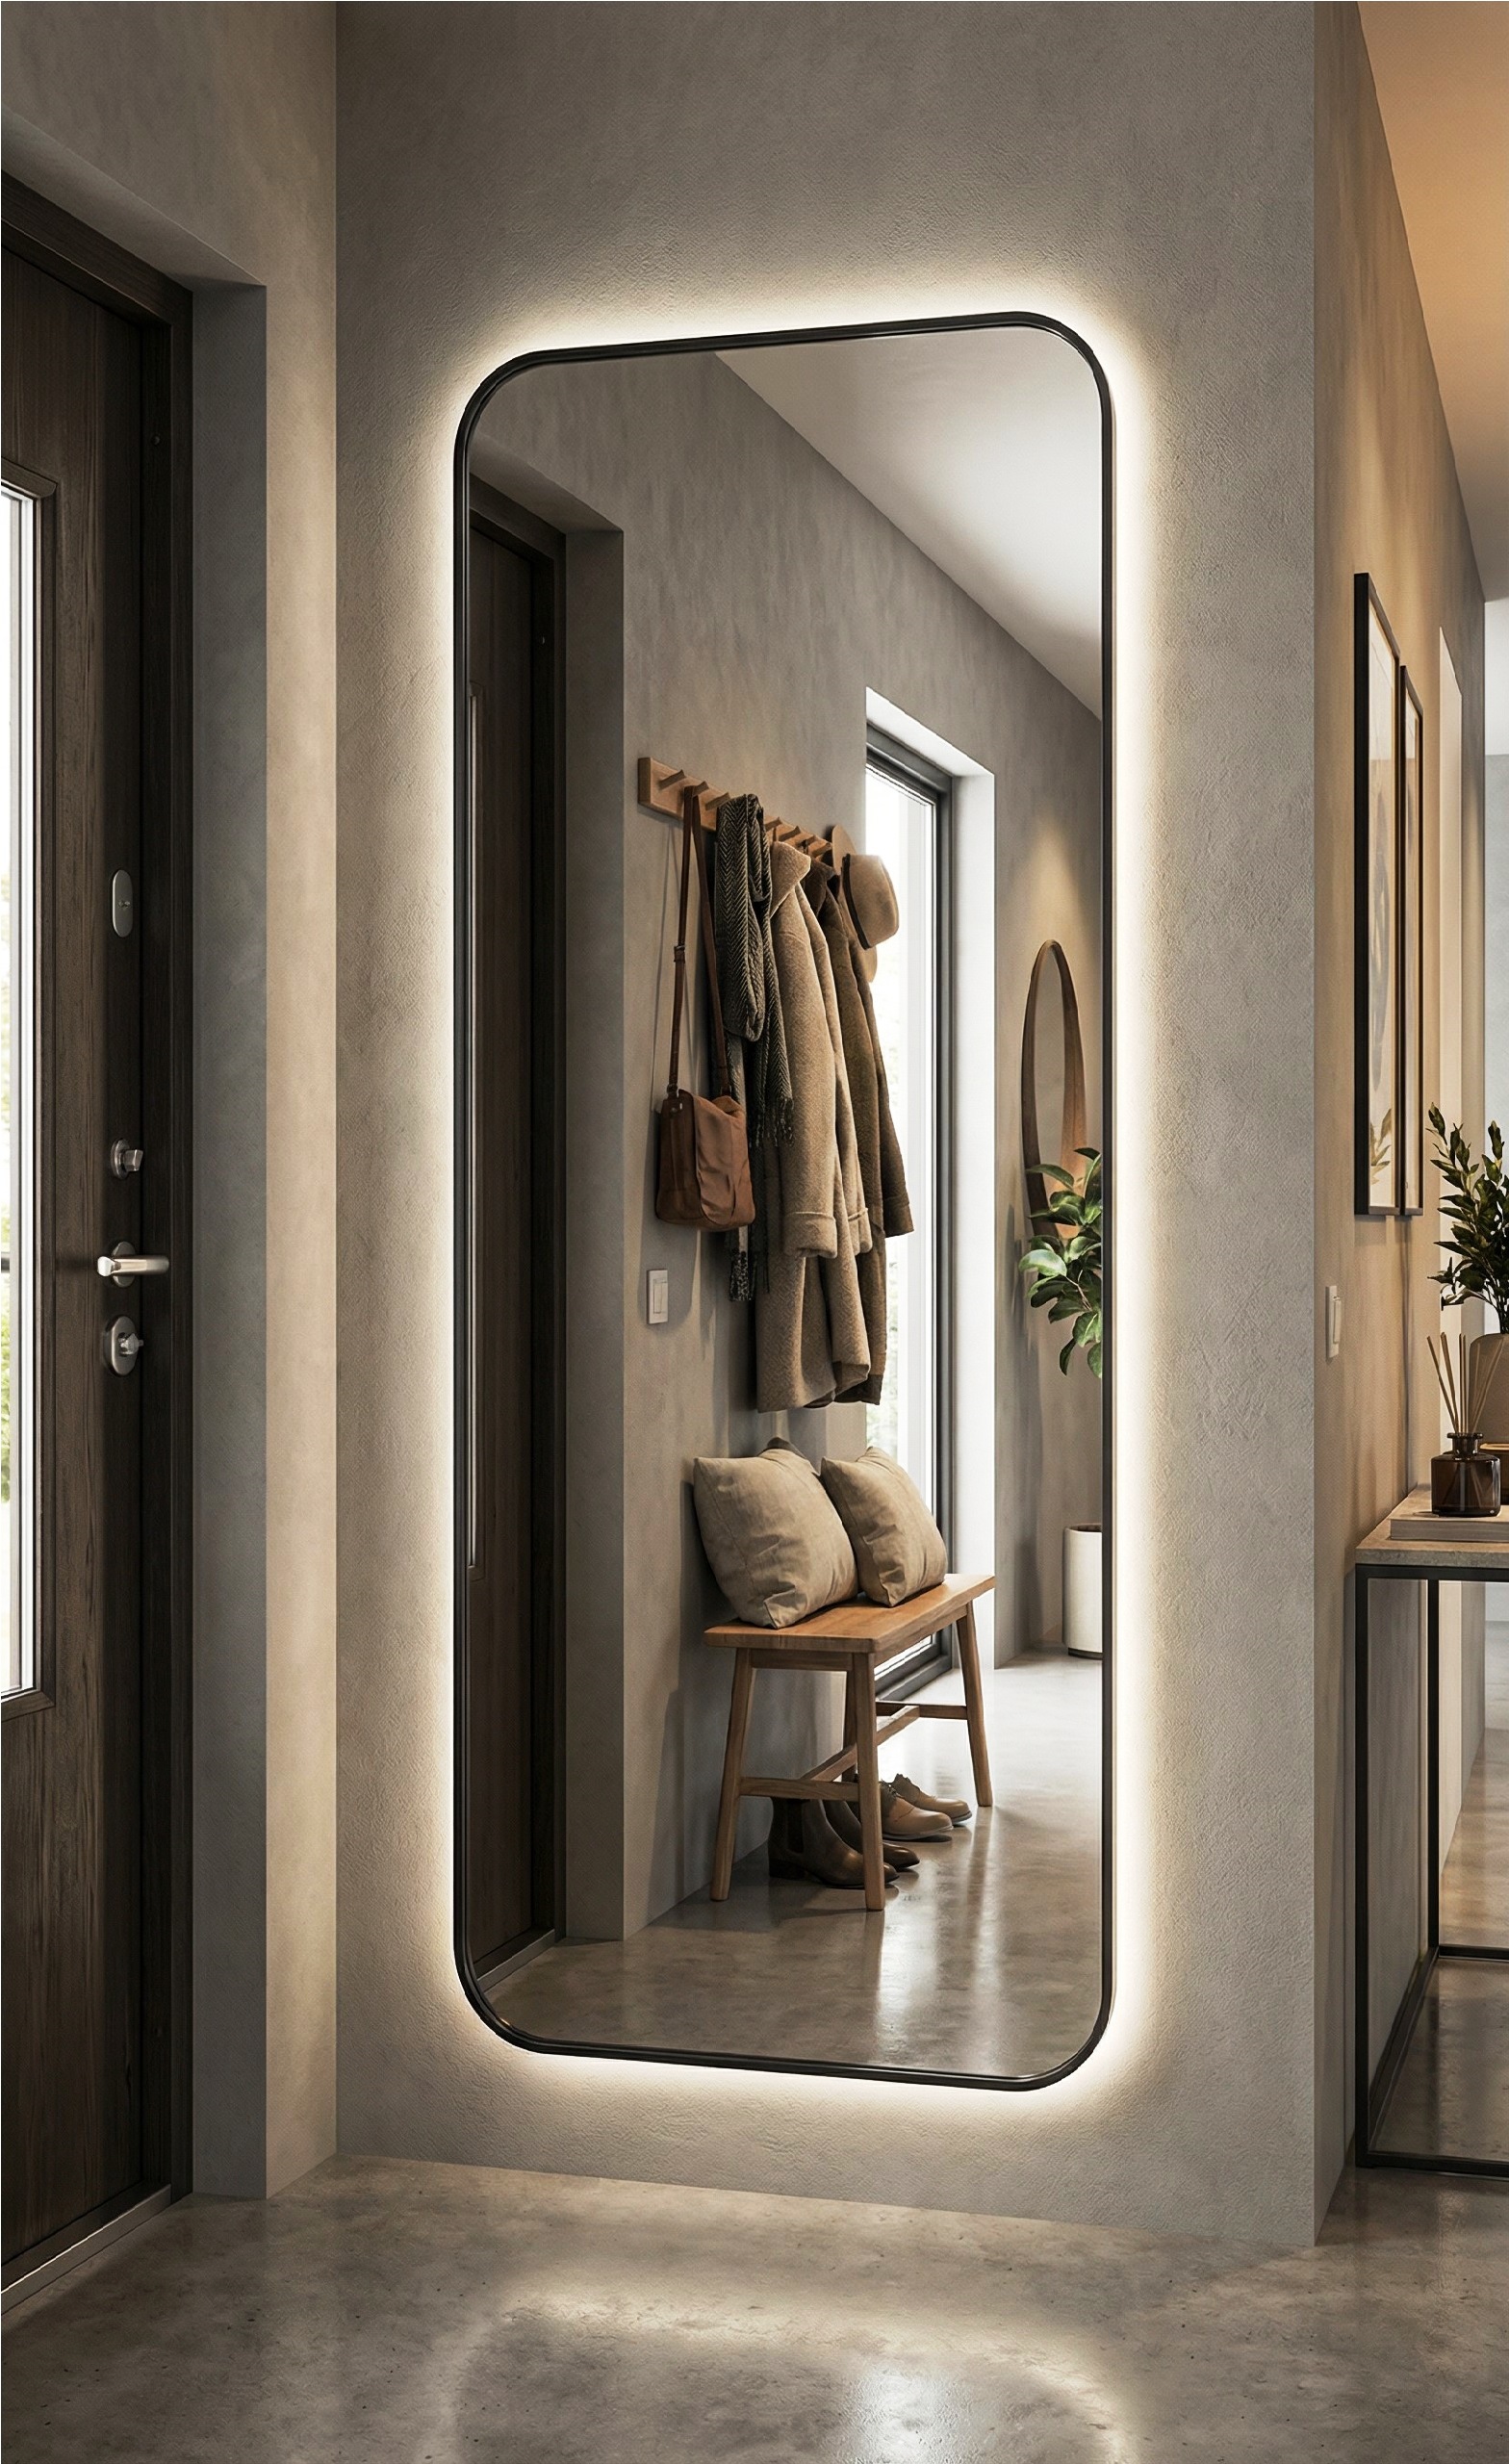
Think in three layers. An overhead main light provides overall brightness — choose warm white, 3000K to 4000K. An LED strip under the shoe cabinet means the moment you open the door at night, there’s light and you never grope for shoes in the dark. A wall lamp beside the full-length mirror lets you check your outfit clearly before heading out. For an entryway under 3 square meters, one main light plus one strip is enough.
Mirrors deserve the same care. Tradition says a mirror must not face the front door directly, on the grounds that it “reflects” good qi back out. The modern version of the same warning: walking in and suddenly meeting your own reflection in the dark is startling. The better spot is the side wall by the door, at a 90-degree angle to it — you can step sideways to check yourself on the way out without ever facing the door head-on. Aim for a full-length mirror at least 150 centimeters tall and 40–50 centimeters wide, hung about 20 centimeters off the floor so the reflection doesn’t distort.
Common Mistakes — and Practical Fixes
The most common entryway sin is treating it as a storage room. Delivery boxes, a child’s scooter, spare umbrellas, shoes unworn for six months — all piled by the door. Tradition calls this “blocking the mouth of qi,” meaning the entrance is choked and airflow can’t get in. The everyday version is blunter: you have to weave around clutter every time you come and go.
The fix is one rule: only current-season, everyday items stay. Break down delivery boxes and throw them out the same day; move out-of-season shoes and coats into storage; keep umbrellas in a stand. Five minutes of tidying once a week beats one big annual clean-out.
The second mistake is an uneven floor. Some older apartments have a 5-centimeter threshold stone at the door, or a rug layered over a mat, creating trip hazards. Tradition says the entryway floor should be level, not raised; modern safety thinking agrees — older adults and small children trip on thresholds more than anywhere else in the home. Keep the floor flat and add a single non-slip mat.
The third mistake is overdoing the “good luck” ornaments. A pixiu statue, a treasure bowl, and a feng shui water wheel crowded together turn the entryway into a souvenir shop. Traditional aesthetics favor “few and fine”: one well-chosen piece in the right spot beats ten piled together. Limit ornaments to one or two, pick one you genuinely like and that’s well made, and place it on top of the shoe cabinet or a partition shelf. Empty space has more character than a crowded surface.
Quick Answers
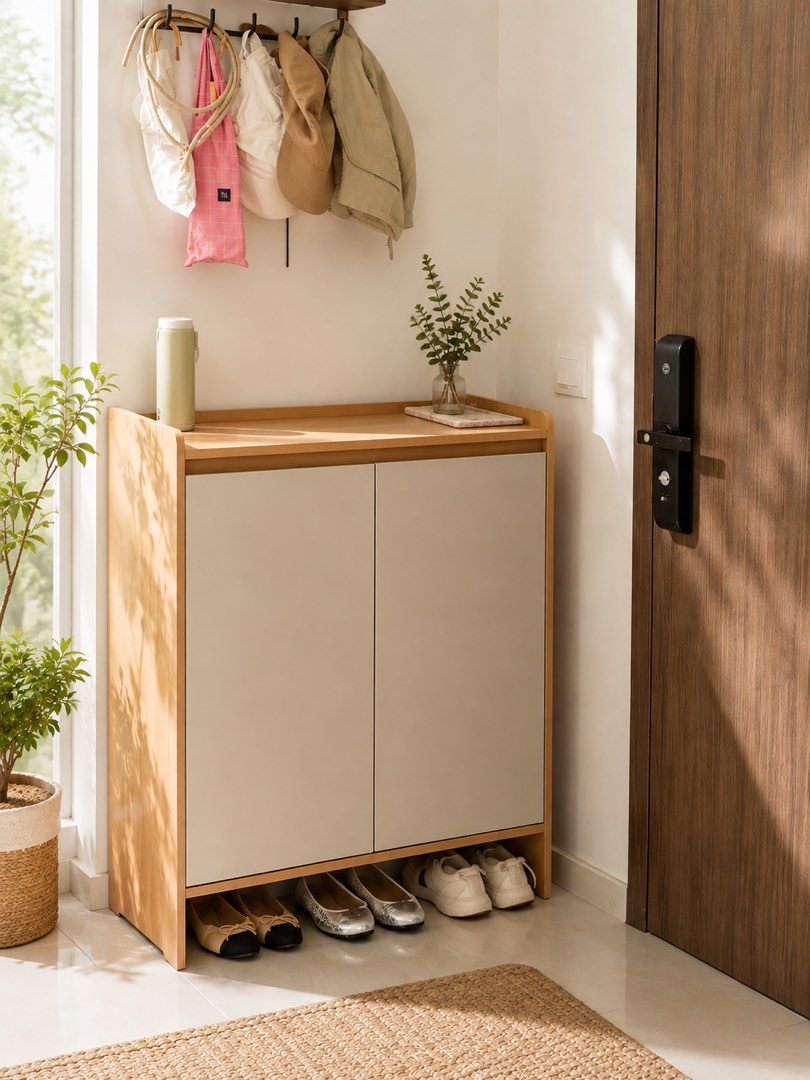
How tall should a shoe cabinet be? Keep the main cabinet between 80 and 100 centimeters — roughly one-third of a standard door’s height. Taller than that and the entrance feels like a wall. Add a slim second cabinet for overflow instead of building up.
Can a mirror face the front door? Tradition says no, and the practical reason is the same: a sudden reflection in the dark is startling. Hang the mirror on the side wall at 90 degrees to the door instead.
My apartment has no entryway at all. What can I do? Create one with furniture: a shoe cabinet, a folding screen, or a low cabinet, 90 centimeters wide and 120 centimeters deep, marks the zone without any renovation.
How do I keep the entryway from turning into a storage room? One rule — only current-season, everyday items stay. Clear delivery boxes the same day, move out-of-season things to storage, and spend five minutes a week keeping it tidy.
Does an entryway screen really need to be tall? Aim for 150–180 centimeters: tall enough to block the view of the sofa from the door, low enough not to feel oppressive. Choose openwork or frosted glass if you need light to pass through.
What’s the fastest way to improve an entryway? Three small jobs, none of them expensive: measure your shoe cabinet and split the storage if it’s over 120 centimeters; swap a dim bulb for a warm-white main light; spend ten minutes clearing out everything that isn’t used daily. The feeling when you walk in changes immediately.
An entryway is only a few square meters, yet it’s the most-used space in the home. Everything traditional feng shui says about it comes down to lessons about comfortable living, gathered over centuries: give the entrance a buffer, shield the sightline, keep the light bright, and keep clutter put away. Think of it as your home’s first calling card — and this weekend, you can start with those three small jobs.
This article discusses entryway design from a cultural and interior-design perspective. Feng shui is a traditional cultural practice; its ideas here are presented as cultural interpretation, not as a promise of luck, wealth, or any change in fortune.