Picture this: you have just moved into a new apartment, and the renovation crew asks where the stove goes. You point at a spot, then hesitate. Should the sink sit right next to it? Is the fridge too close to the heat? Will the cook be standing with their back to the door all day? These are exactly the questions kitchen feng shui has been answering for centuries. Feng shui is the traditional Chinese practice of arranging living spaces so that people feel comfortable, safe, and at ease in them, and in the kitchen its old rules turn out to be surprisingly practical. Strip away the mystique and the core is simple: keep fire and water apart, keep the walking path clear, and make the work easy. Here are five tips you can apply to almost any kitchen, renovated or not.
Tip 1: Keep the Stove and the Sink Apart, with at Least 60 Centimeters of Counter Between Them
Traditional teaching calls a stove next to a sink “water clashing with fire.” The stove belongs to fire, the sink belongs to water, and pressing them together was considered bad luck. Forget the luck part for a moment: the everyday logic behind the rule is rock solid. Your hands are wet right after washing vegetables, and the next thing you touch is a scorching pot edge. Burns and slips become much more likely, and a splash of water into a hot, oily wok can send oil spattering across the kitchen.
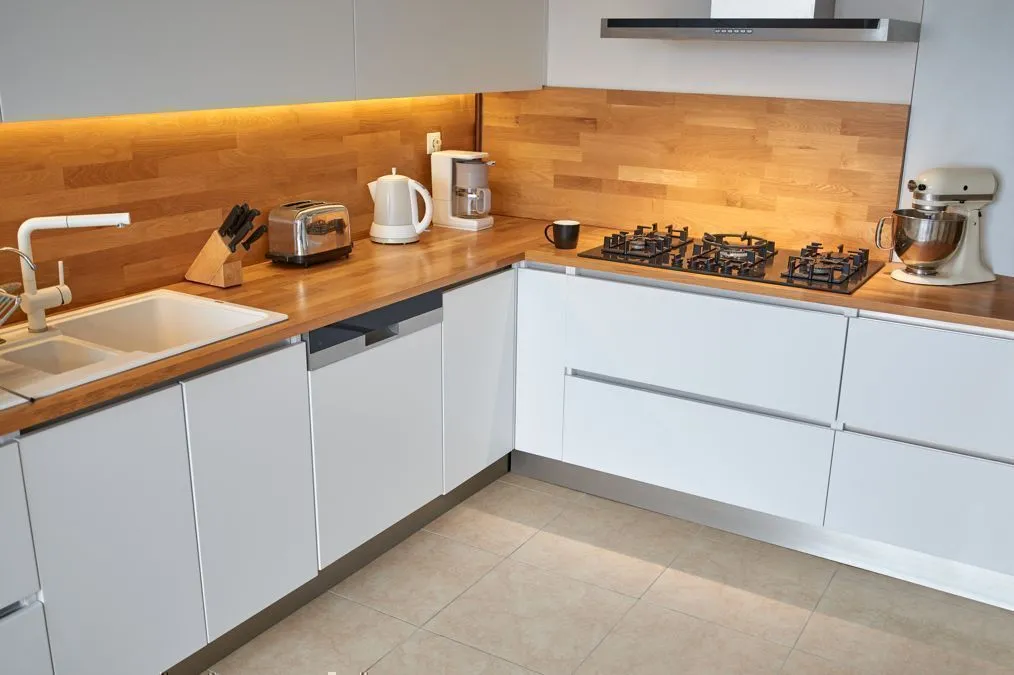
The safer arrangement puts at least 60 centimeters of countertop between the stove and the sink. That stretch is exactly where a cutting board and a prep tray want to live. In a straight-line kitchen, arrange the run as sink, counter, stove, in that order. In an L-shaped kitchen, let the corner become the prep zone, with the sink on one arm and the stove on the other, so the distance opens up naturally.
If your kitchen is already built and the two really are side by side, there is no need to tear anything out. A splash guard about 30 centimeters tall standing between them, or a movable draining rack beside the sink, physically blocks the path of flying water. The effect is the same, and it costs almost nothing.
Tip 2: Give the Stove a Solid Wall Behind It, Never Facing the Door or a Window
Feng shui says the stove should have “support behind it,” meaning it should sit against a solid wall rather than floating in the middle of the kitchen or facing the kitchen door. Translated into everyday language, the reason is obvious: a cook whose back is to a doorway gets startled every time someone walks in, and turning around with a pot of hot soup in hand when someone is right behind you is a genuine safety hazard.
A stove directly facing a window has its own practical problems. A draft through the window bends the flame, so a gas burner heats unevenly and cooking times become unpredictable. On windy days, the breeze can even blow cooking fumes back into the room, defeating the range hood entirely. So the first choice is a solid wall, with at least 15 centimeters of clearance on each side of the stove for heat dissipation and for a repair technician to reach behind it.
In a small apartment where the stove really does face the door, a semi-transparent sliding door or a fabric curtain at the kitchen entrance does the job. It blocks the direct line of sight without cutting off light or airflow. Choose cotton or linen for the curtain, and keep it at least one meter away from the stove so it never catches grease or, worse, catches fire.
Tip 3: Move the Fridge Away from the Stove, and Never Let It Block the Path
The old saying about the fridge and the stove is “cold clashing with heat,” and again the household logic is more direct than the saying. A fridge pressed against a stove has to fight the stove’s heat, so its compressor starts up far more often. That can add dozens of kilowatt-hours to your electricity bill over a year, and it shortens the fridge’s working life. As a rule of thumb, leave at least 30 centimeters between the side of the fridge and the stove, ideally with a bank of cabinets in between.
Where the fridge sits also decides how smooth cooking feels. The usual cooking sequence runs fridge, sink, prep counter, stove. The fridge belongs at the start of that sequence, near the kitchen entrance or at the end of the same side as the sink, so ingredients travel forward along the line instead of back and forth. The worst placement is a fridge wedged into the kitchen doorway, forcing everyone to squeeze past it sideways. Carrying a hot pot through that gap is an accident waiting to happen.
One more detail people forget: the fridge door’s swing. Leave at least 90 centimeters of clear space on the opening side, enough for the door to open past 120 degrees, so the drawers can slide all the way out. Before buying a fridge, measure the doorway and the corners it must turn. Most “the fridge doesn’t fit” stories are really “nobody measured the door swing” stories.
Tip 4: Light, Ventilation, and Tidiness Matter More Than Any Lucky Ornament
In traditional culture the kitchen is called the “source of nourishment for life,” and the everyday version of that idea is simply a kitchen that is clean, bright, and well ventilated. If you have a window, open it for ten minutes a day to change the air. If your kitchen has no window at all, choose a range hood rated at 18 cubic meters per minute or more, and add a small exhaust fan, or cooking fumes will never fully clear.
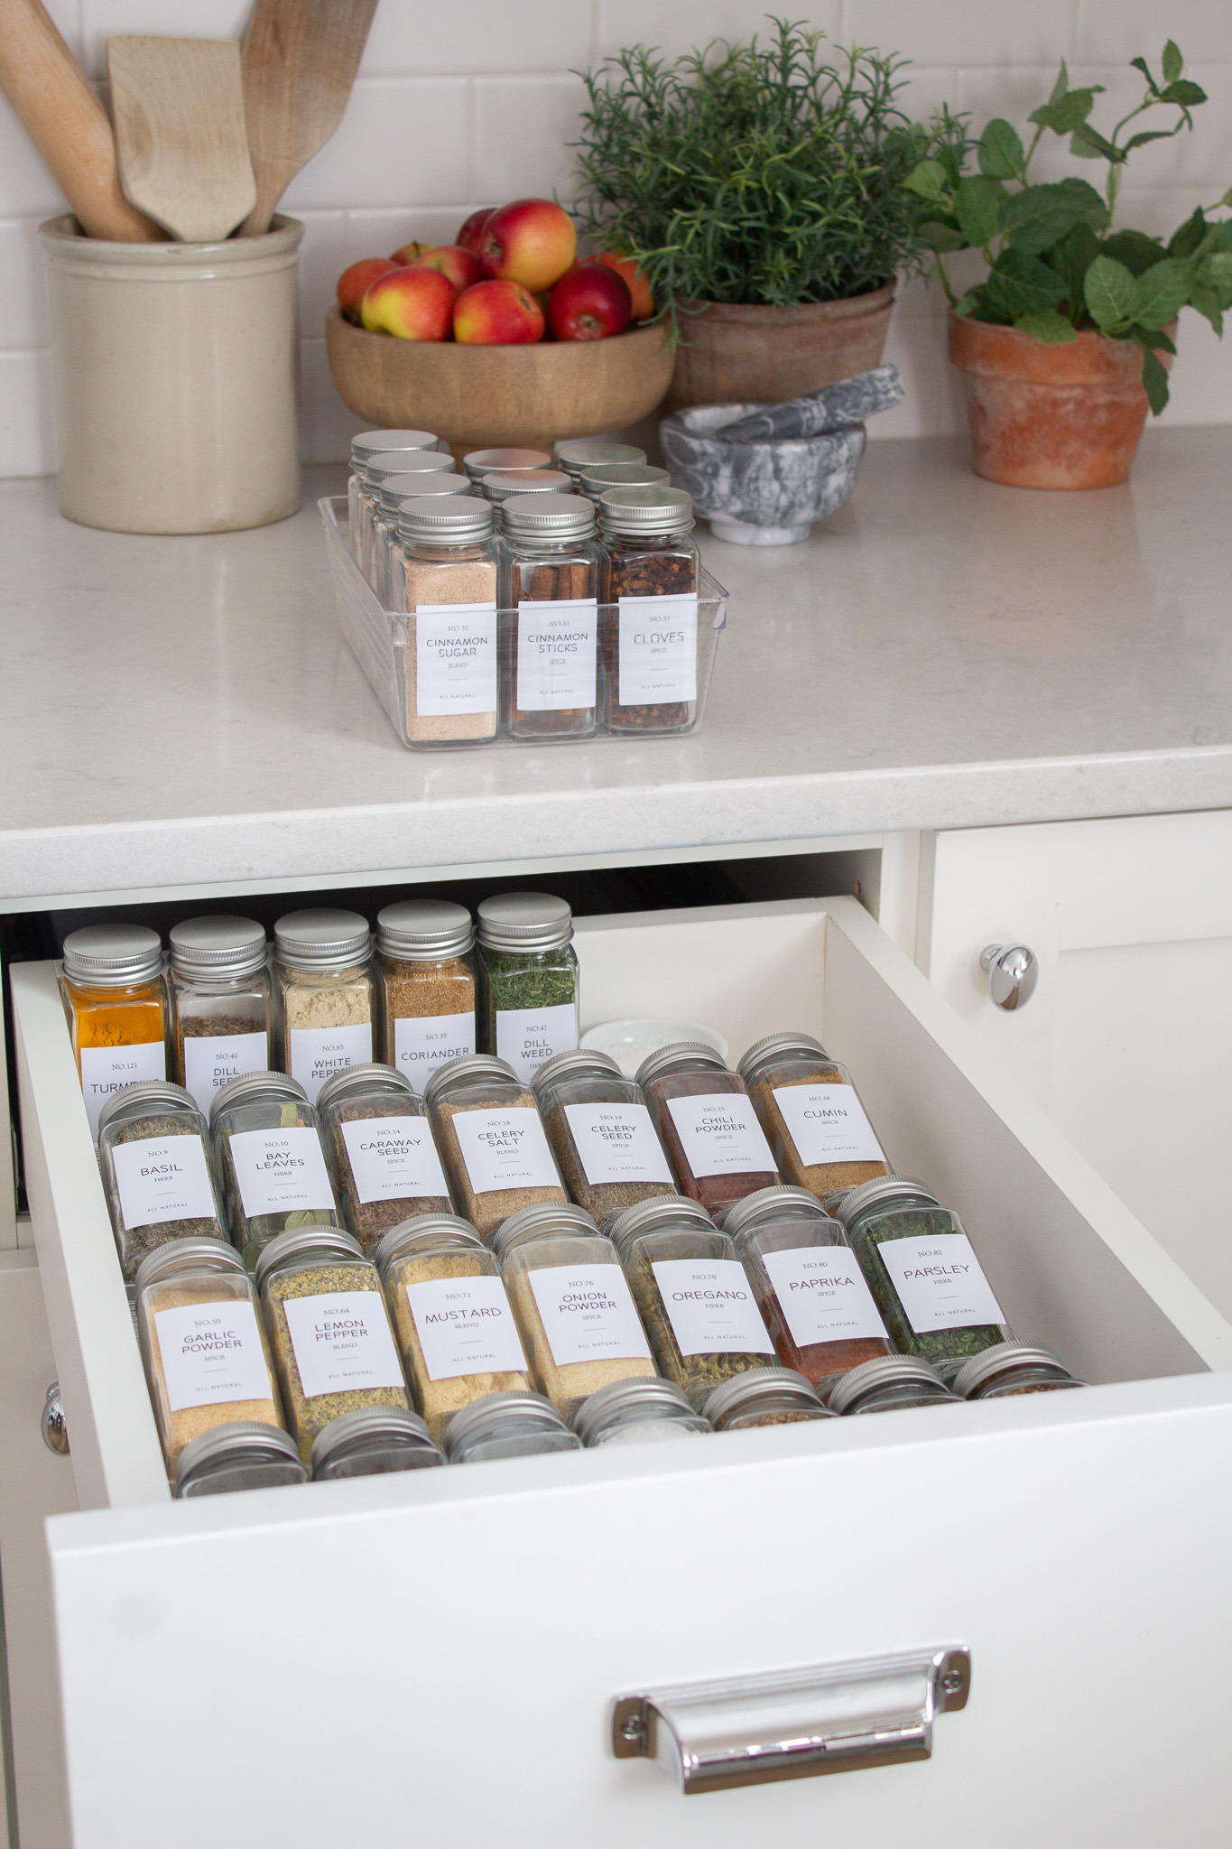
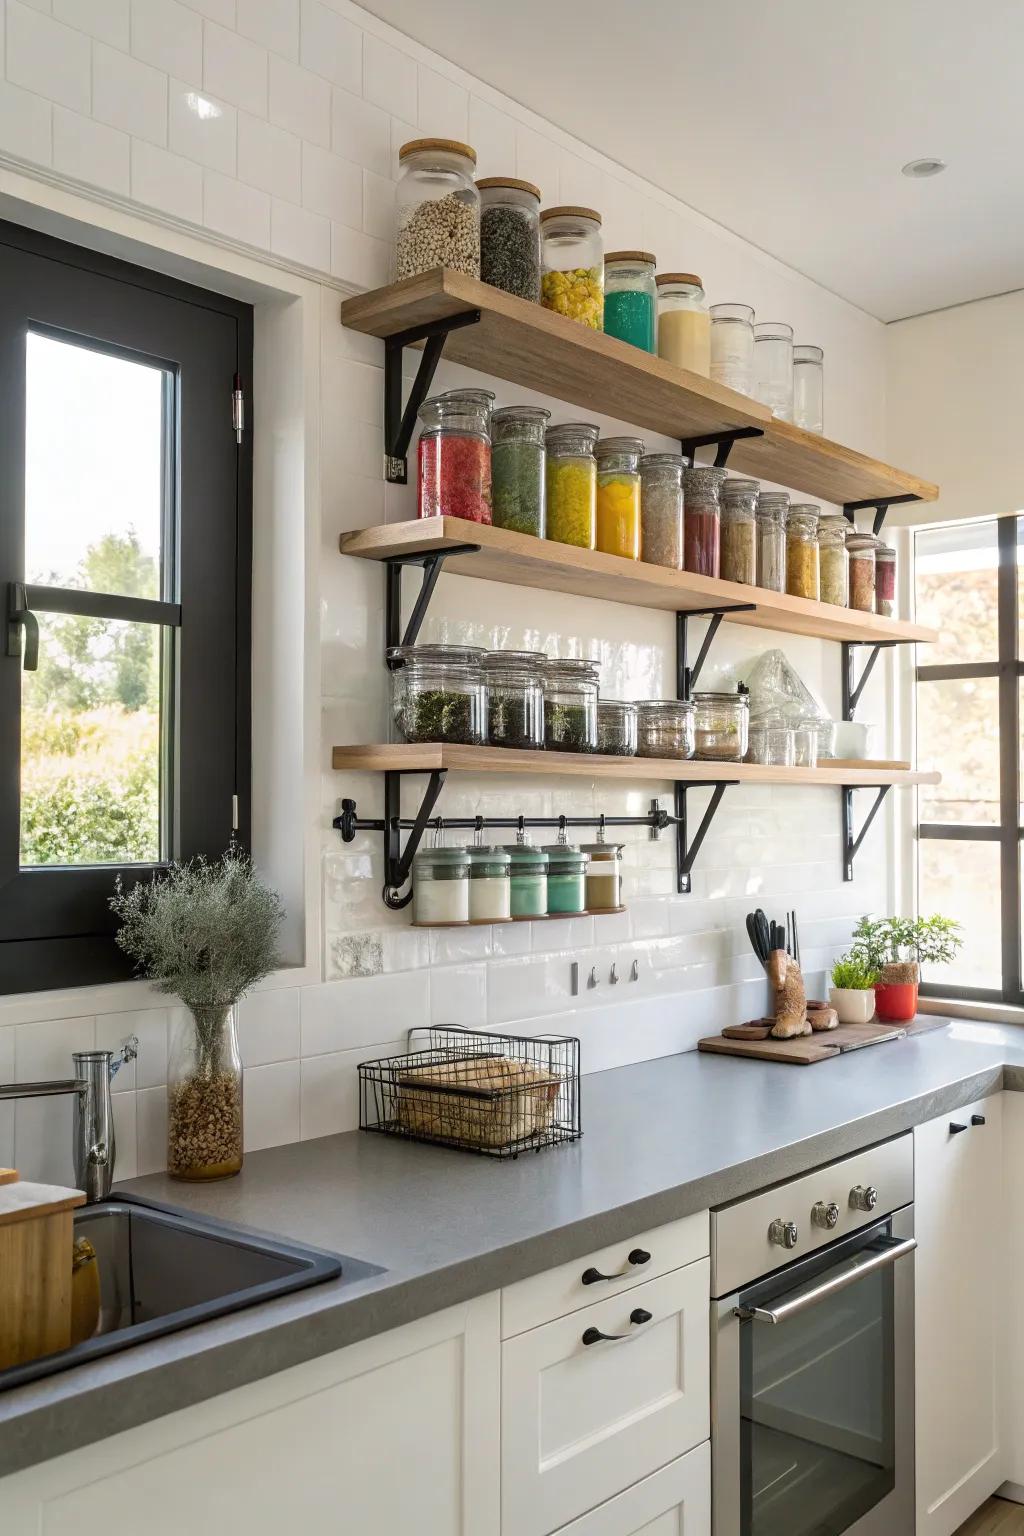
For storage, the less stuff on the countertop, the better the kitchen looks and the harder it is for grime to hide. A useful standard: keep only five things you use every day on the counter, such as a knife block, a set of spice jars, and a roll of paper towels, and put everything else in wall cabinets and drawers. Store spices in lidded glass jars, which resist both moisture and cooking grease.
Many people like to place a lucky ornament in the kitchen, but near the stove an ornament just collects grease and becomes a chore to clean. If you want something decorative, try an edible plant on the windowsill or beside the dining table, such as mint or basil. It looks good, and you can pick a few leaves straight into tonight’s cooking.
Tip 5: Three Workarounds for Tiny Kitchens: Dividers, Relocation, and the Work Line
In a kitchen smaller than five square meters, the stove, sink, and fridge are often squeezed together, and every traditional rule seems broken at once. Do not chase a perfect layout. Three workarounds cover nearly every case.
- Divide with a board: put a removable splash board between the sink and the stove, or a 40-centimeter-wide shelf unit. It physically separates water from fire and gives you one more place to stack plates.
- Move the fridge out: if the kitchen truly cannot hold a fridge, move it to a corner of the dining area, no more than three meters from the kitchen door. Fetching ingredients takes a few extra steps, but the kitchen path suddenly feels twice as wide.
- Protect the work line: draw an imaginary line from the fridge to the sink to the stove, and keep that line as free of obstacles as possible. Move the trash can, the mop, and other clutter off that line, to the balcony or a bathroom corner.
Here is the test that matters most: a good kitchen layout is not judged by whether it follows some old saying. It is judged by whether the person who cooks there every day walks smoothly, reaches everything comfortably, and can clear the cooking smoke. If all three are true, the layout is right for your home.
Quick Answers
How far apart should the stove and the sink be? At least 60 centimeters of countertop between them. In a finished kitchen, a 30-centimeter splash guard or a movable draining rack achieves the same separation without any rebuilding.
Can a stove face a window? It is best avoided. Drafts bend gas flames and push fumes back indoors. A solid wall with 15 centimeters of clearance on each side is the first choice; a curtain at least one meter from the stove is the fallback when the stove must face the door.
How far should the fridge stand from the stove? At least 30 centimeters, ideally with a cabinet bank between them, so the compressor is not fighting stove heat all day. Also leave 90 centimeters of door-swing space so drawers open fully.
What if my kitchen is too small for all of this? Use the three workarounds: a divider board between sink and stove, a fridge moved just outside the kitchen, and a work line kept clear of clutter. Small kitchens benefit more from these than from any single “perfect” rule.
Do lucky ornaments help a kitchen? In practical terms, no. A tidy counter, good ventilation, and a clear work line do more for a kitchen than any ornament, and ornaments near the stove only collect grease.
Start with Three Changes Tonight
To recap the five tips: leave 60 centimeters of counter between stove and sink; back the stove against a solid wall, away from doors and windows; keep the fridge 30 centimeters or more from the stove and out of the walking path; keep the kitchen bright, ventilated, and tidy; and in a small kitchen, use dividers, relocation, and the work line to make the best of the space.
The action step is simple. Before you cook tonight, spend ten minutes scoring your own kitchen against these five points, and fix whichever one feels most awkward first. Move what can be moved, divide what can be divided, and accept what cannot be changed, then keep the counter clean and the air moving. A kitchen that is easy to use, safe to work in, and clean to look at is, in the end, exactly what good feng shui was describing all along.
This article is a cultural introduction to traditional kitchen feng shui, not professional design or safety advice. For gas, electrical, or structural changes, consult a qualified professional.