Picture this: a family of four, a two-bedroom apartment of about 89 square meters, and a dining area of just 7 square meters. The table is squeezed against the sliding kitchen door. A single cold-white fluorescent tube hangs overhead. Every evening, dinner is over in ten minutes — nobody lingers, nobody talks, the food goes cold while everyone stares at their phones. Then the family makes three small changes: a 1.2-meter round table replaces the old one, the harsh tube gives way to a warm pendant lamp, and a waist-high cabinet goes up between the table and the kitchen door. Same room, same family — but dinner now stretches to half an hour, and people actually want to sit down and eat together.
That is what dining room feng shui is really about. Feng shui, the traditional Chinese art of arranging space, is often talked about as if it were fortune-telling. It is better understood as the study of how a room’s layout shapes the way people feel and behave in it. In the dining room, the goal is simple: a space where the family wants to gather, eat slowly, and talk. No renovation required — just five practical decisions, each backed by a number you can measure.
1. The Table: Shape, Size, and Position — Start With Three Numbers
Whether a dining table works comes down to three measurements: a tabletop height of 72 to 76 centimeters, about 60 centimeters of width per person, and roughly 40 centimeters of depth per diner. By that standard, a family of four needs a rectangular table of about 1.2 by 0.8 meters. A household of six should look for something 1.4 meters or longer, or elbows will be bumping all evening.
Bigger is not automatically better. Many people squeeze a 1.8-meter table into an 8-square-meter dining area, only to discover the chairs cannot be pulled out and everyone has to sidle in sideways. A well-fitted 1.2-meter table beats an oversized one every time.
Shape matters too. A round table has no sharp corners, and when six people sit around it, everyone is roughly the same distance from the center — nobody has to stand up to reach the far dish. That makes it ideal for three generations eating together, and it suits small apartments well: a round table with a diameter of 1.1 meters takes up less floor space than a rectangular table that seats the same number. A rectangular table works best in a long, narrow dining area, especially pushed against a wall, where it leaves a clear 80-centimeter walkway. A square table, about 1 by 1 meter, suits a household of two or three — one person per side, and the same surface doubles as a reading desk or a homework spot for the kids.
One practical rule governs placement: at least one side of the table must let a chair pull out freely. Pulling out a chair takes 45 to 50 centimeters, and you need another 40 centimeters behind the chair for someone to walk past. In practice, that means at least 80 centimeters between the table edge and the nearest wall or cabinet. Test it yourself: pull the chair into your usual dining position, stand up, and turn around. If your elbows clear the wall and the cabinet, the distance is right.
One more detail: try not to sit directly under an exposed beam. A beam overhead makes diners feel subconsciously pressed down. If the structure cannot be changed, shift the table 30 centimeters sideways so it no longer sits under the beam, or hang a pendant lamp beneath the beam — the light pulls the visual focus downward and the beam stops dominating the room.

2. Direction: Follow the Light and the Flow — Don’t Fight the Kitchen or the Front Door
An old saying in traditional Chinese home design runs “bright hall, dim bedroom” — the living and dining areas should be bright, the bedrooms softer. A south-facing dining room gets midday sun on the table, and food simply looks fresher in natural light. A north-facing room runs cooler; pale cream or light yellow paint on the walls, plus a warm lamp, can visually warm it up by several degrees. A windowless dining area needs the lighting to work harder — and lighting gets its own section below.
Keep the dining table as close to the kitchen as possible. The shorter the trip from stove to table, the hotter the food arrives. The ideal route is simple: no more than 3 meters from the kitchen serving hatch to the table, with no threshold, no sharp turn, and no furniture to walk around. Open-plan kitchens with a breakfast bar are common in small apartments, and a bar works well as a prep surface or a quick breakfast spot — but for a proper family meal, a real table is still better. A bar counter stands about 105 centimeters high, and sitting on a tall stool for more than 20 minutes leaves your lower back and legs aching.
A table placed directly in line with the front door is one of the most common flaws on floor plans. The moment the door opens, the first thing a visitor sees is people eating — diners feel exposed, guests feel awkward. Three fixes work, in order of effort: add an entry cabinet or a screen to block the sightline; shift the table 60 centimeters or more to one side, off the door’s center axis; or place a tall plant — a money tree or a monstera, 1.2 meters or higher — between the table and the door, which screens the view and adds a touch of life to the room.
The same logic applies to the bathroom door: the table should not face it directly. Hang a curtain that extends 10 centimeters below the door frame, or set a waist-high sideboard in between — it blocks the sightline and adds storage at the same time.
3. Lighting: One Pendant Lamp Sets the Mood — Aim for Around 3000K
Dining room lighting is the most overlooked detail, and it changes the meal more than almost anything else. Many homes light the dining area with a cold-white ceiling fixture, color temperature above 6000K. Under that light, braised pork looks gray and leafy greens look dull — the food loses its appetite before anyone takes a bite.
Choose warm light for the dining room: a color temperature between 2700K and 3000K, close to the light of the early evening sun. Food looks true to color under it, and faces look softer. When buying bulbs, check the color temperature printed on the packaging — don’t judge by eye in the lighting store, where the ambient light is nothing like your home.
Where the lamp hangs matters more than how it looks. The bottom of a pendant lamp should sit 70 to 80 centimeters above the tabletop: low enough to light the whole table evenly, high enough not to glare into anyone’s eyes. Hang it too high and the light spreads thin, leaving the center bright and the edges dark. Hang it too low and people bump their heads when they stand up. Size follows the table: a 1.2-meter table needs a pendant 40 to 50 centimeters across; a table of 1.6 meters or more can take a 60-centimeter lamp, or two small pendants side by side, spaced about 60 centimeters apart, for more even coverage.
One main lamp is not the whole story. Add a strip light above the sideboard so nobody fumbles for dishes in the dark, and a wall lamp that bounces light off the wall — the whole room feels softer. Keep the brightness moderate: 150 to 200 lux is enough. Fit a dimmer switch, run it at about 70 percent for everyday meals, and turn it up when guests come over. One lamp, two moods.
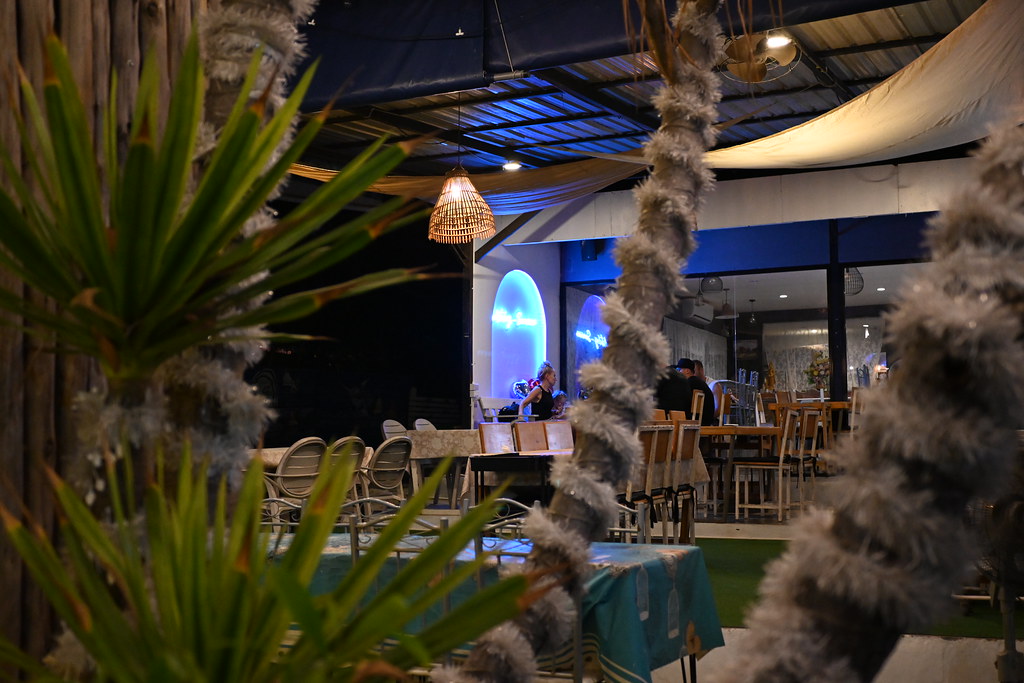
4. Storage and Decor: Less, but Better — Don’t Let the Dining Room Become a Storeroom
The dining table is a magnet for clutter: delivery boxes, the kids’ schoolbags, half-finished cups of water — everything ends up on the table. Give the room a sideboard, about 40 centimeters deep and 90 centimeters high, and the plates, tea sets, spare cutlery, and kettle all have a home. The tabletop is then left for what belongs there: the meal in front of you. The sideboard’s surface can hold a fruit bowl or a vase of flowers — a small thing to glance at while you eat, and it lifts the mood of the whole meal.
Keep table decor to a minimum and make it count. A cotton-linen tablecloth that hangs 15 to 20 centimeters over the edge looks best. Two or three stems of fresh flowers in a vase, water changed once a week — or a potted pothos or small succulent if you don’t have time for cut flowers. On the wall, one framed picture, about 60 by 80 centimeters, hung on the wall beside the table: food, fruit and vegetables, or a country landscape — something related to eating. Its center should sit about 1.5 meters off the floor, so it meets the eye of someone seated in a chair.
One thing not to hang facing the table: a wall clock. Someone will always be glancing at the time, and the meal never settles. Put the clock on a side wall, where it is visible in the corner of your eye but never the center of attention.
5. The Five-Point Checklist: Walk Your Own Dining Room Against It
Here are the five rules as a checklist. Walk through your own dining room and score each one:
- Table size: A family of four starts at 1.2 by 0.8 meters. With chairs pulled out, at least 80 centimeters from the table edge to the wall. Tabletop height 72 to 76 centimeters.
- Table position: No more than 3 meters from the kitchen serving hatch. At least 60 centimeters off the front door’s center axis. Never facing the bathroom door. No beam directly overhead.
- Lighting: Warm light, 2700K to 3000K. Pendant bottom 70 to 80 centimeters above the table. Dimmable, at 150 to 200 lux.
- Storage: One sideboard about 40 centimeters deep takes the dishes and clutter. The tabletop holds only what belongs to the current meal. Decor is minimal and deliberate.
- Flow: From the kitchen to the chair, the route is clear — no obstacles, no sharp turns. Stand up, turn around, and your elbows clear the wall.
None of these five points needs a major renovation. The most expensive item is a new pendant lamp with a dimmer switch — a few hundred yuan at most. The cheapest is moving the table 30 centimeters and clearing the clutter into a cabinet — zero cost. In traditional terms, the dining room is where a household “gathers qi” — qi being the Chinese concept of vital energy or life force that flows through a space and its people. Translated into modern language, it is simply the place where a family is willing to sit down, eat slowly, and talk properly. Get the table right, warm the light, clear the route, and the meal itself becomes a pleasure.
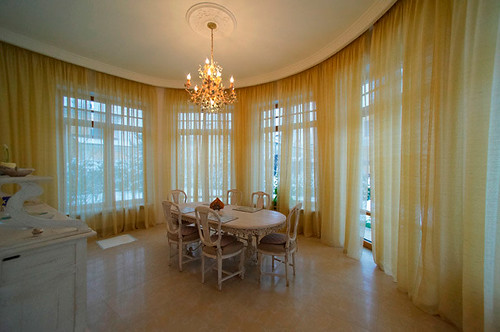
Try this tonight: Before dinner, spend ten minutes on three checks — measure whether the table edge is at least 80 centimeters from the wall, look at the color temperature printed on your bulb packaging and see whether it is around 3000K, and clear everything off the table that has nothing to do with eating. Then sit down and eat, and notice what feels different. If all three checks pass, the next step is a warm pendant lamp, or a screen between the table and the front door — the room will feel better again.
This article introduces dining room layout from the perspective of traditional culture and everyday living. It is for general reference only and makes no claims about fate or health. Renovations should suit your own floor plan and circumstances; consult a professional designer when needed.
Quick Answers
What size table does a family of four need? A rectangular table of about 1.2 by 0.8 meters, 72 to 76 centimeters high, with at least 80 centimeters between the table edge and the nearest wall once chairs are pulled out.
Round or rectangular? Round suits multi-generational households and small apartments — no corners, and everyone sits the same distance from the center. Rectangular fits long, narrow rooms, especially against a wall. Square, about 1 by 1 meter, works for two or three people.
What color temperature is best for dining? Warm light, 2700K to 3000K. Cold-white light above 6000K makes food look gray and dull. Check the number on the bulb packaging, not by eye in the store.
How high should a pendant lamp hang? The bottom of the lamp 70 to 80 centimeters above the tabletop. A 1.2-meter table pairs with a 40 to 50-centimeter lamp; a table of 1.6 meters or more can take a 60-centimeter lamp or two small pendants.
What if my table faces the front door? Add an entry cabinet or screen, shift the table 60 centimeters or more off the door’s center axis, or place a plant 1.2 meters or taller between the table and the door.
Does any of this require a renovation? No. The biggest spend is a pendant lamp with a dimmer; the smallest is moving the table 30 centimeters and clearing the clutter — which costs nothing.